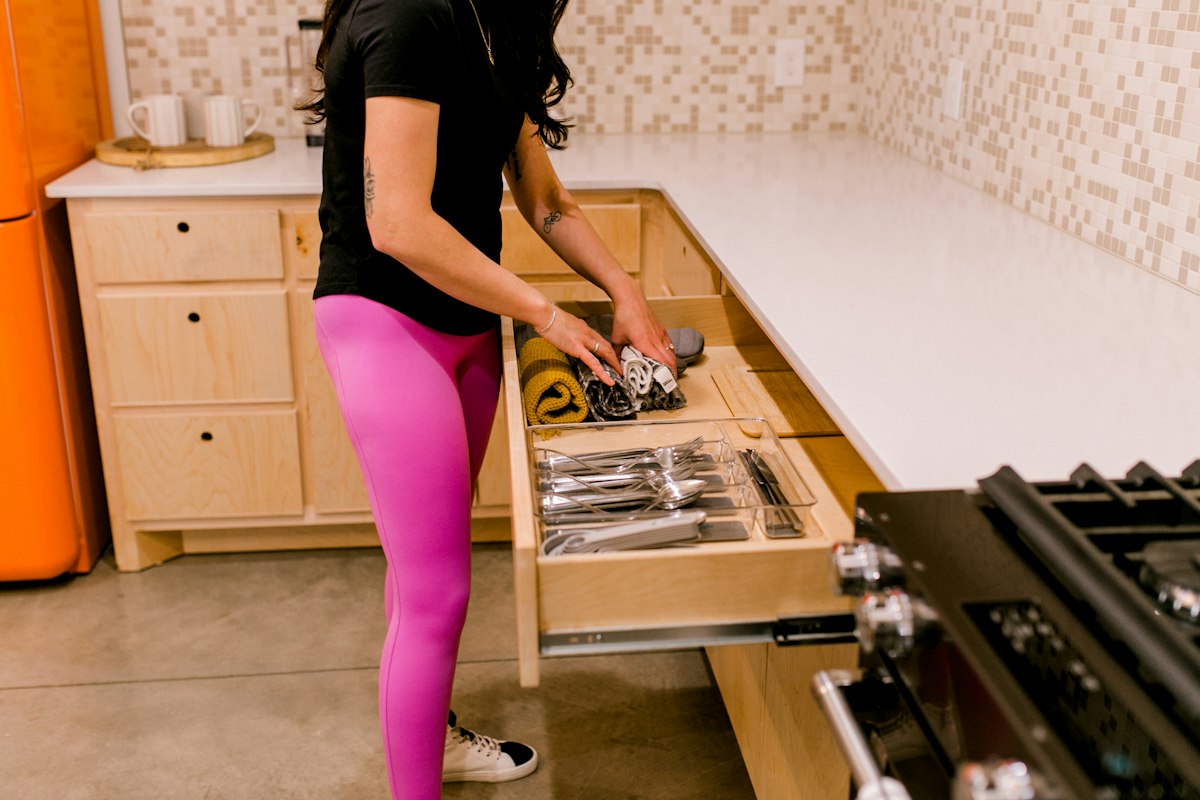
Precision Execution in Luxury Kitchen Cabinet Installation
Installing high-end cabinetry requires far more than basic woodworking tools and standard fasteners. When investing in custom walnut boxes, hand-painted inset doors, and integrated architectural trim, the installation phase determines the final quality of the entire kitchen. Even the finest European or American millwork looks compromised if hung on out-of-plumb walls without precise structural adjustments.
A luxury kitchen remodel presents unique engineering challenges. Built-in refrigeration units must sit flush with custom appliance panels, heavy natural stone countertops demand reinforced base structures, and seamless crown moldings must contour perfectly against uneven plaster ceilings. Achieving a showroom finish requires specialized techniques, tight tolerances, and dedicated finish carpenters who understand high-end architectural millwork.
Related posts
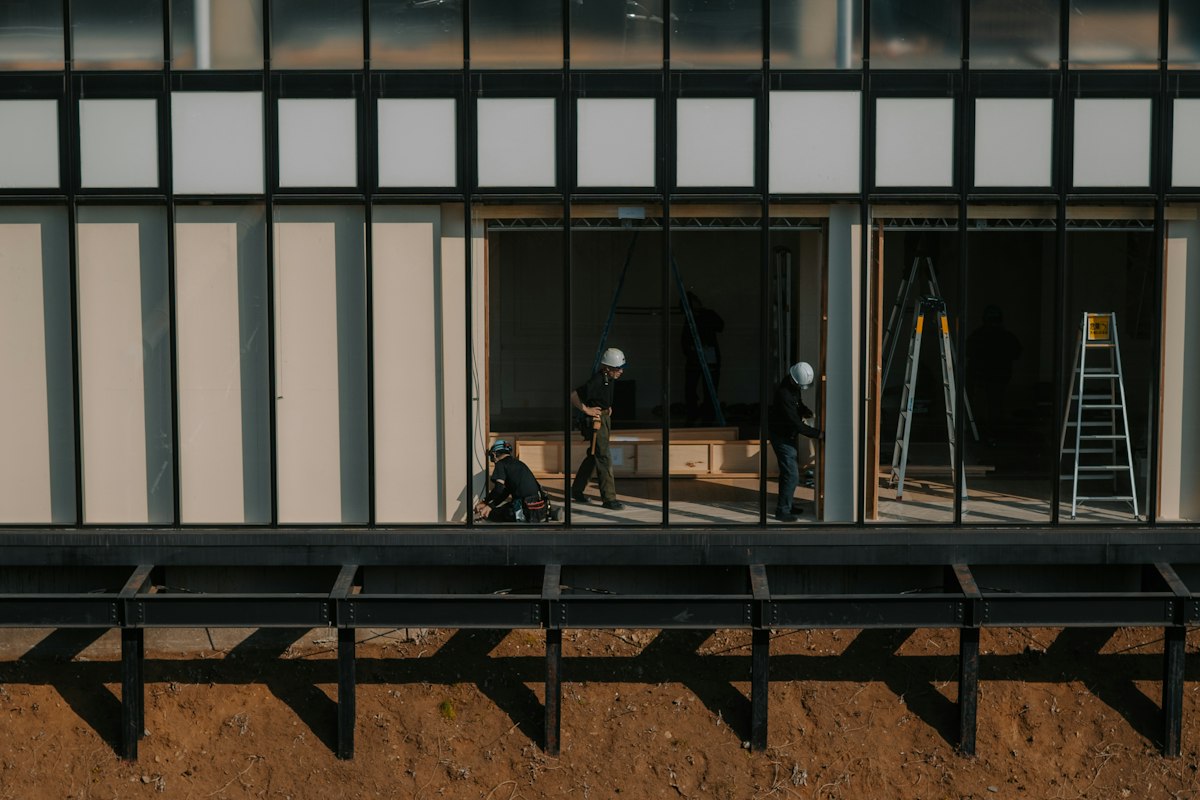
Estimating the Expense: What It Really Costs to Add a Room to Your House
The desire for more space is universal. Maybe your family is growing, or you need a dedicated home...
Read more →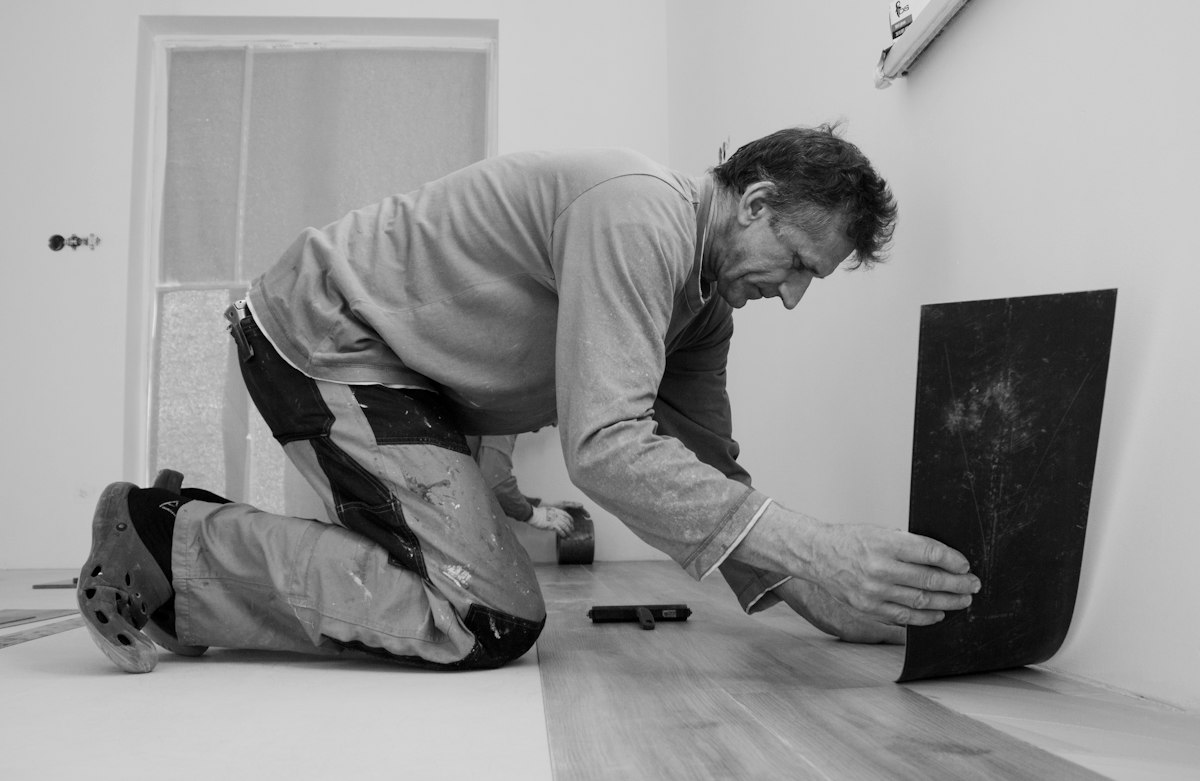
Decoding Hardwood Floor Refinishing Costs: What Every Homeowner Needs to Know
Your beautiful hardwood floors are a significant part of your home's character, but time, traffic, and everyday life...
Read more →Finding Reliable Foundation Repair Contractors Near Me
Noticing a new crack in your drywall or a door that suddenly refuses to latch can be an...
Read more →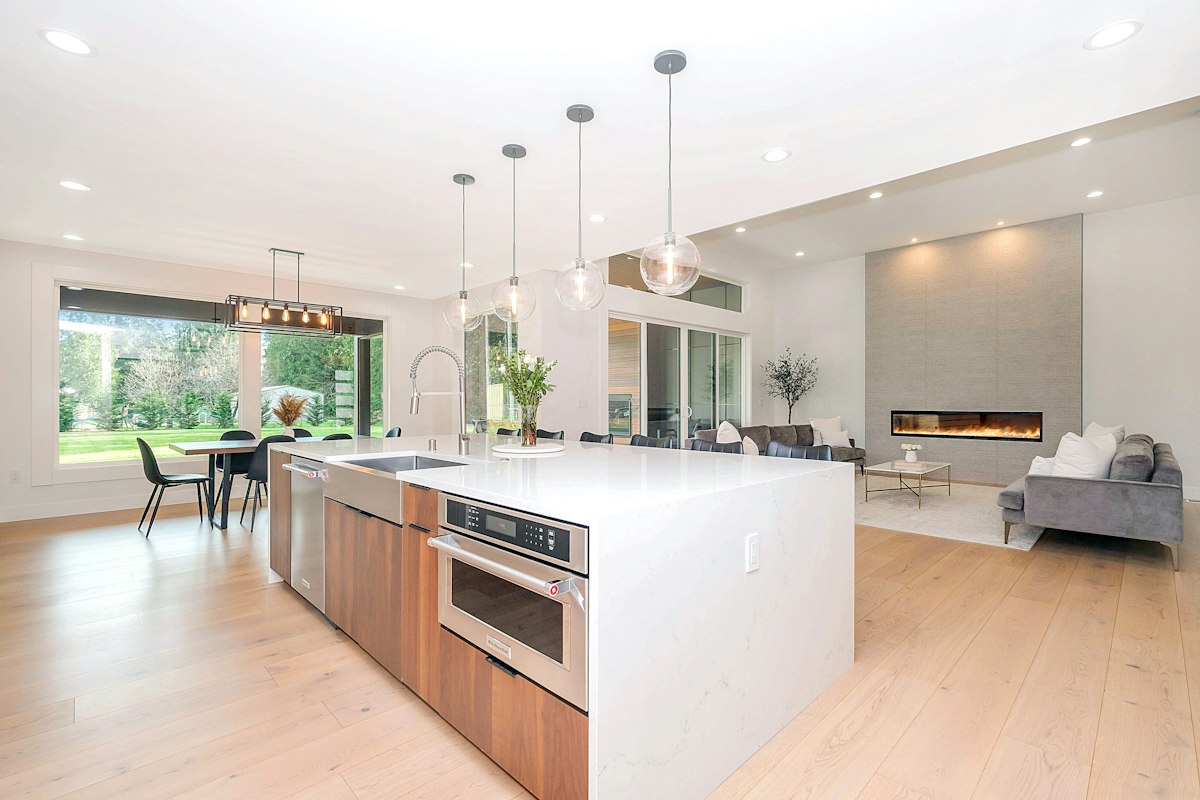
Full House Remodeling Services: Transforming Your Property Inside and Out
Are you looking at outdated finishes, cramped room layouts, or aging fixtures in a home you otherwise love?...
Read more →Standard builder techniques fall short when handling modern luxury cabinetry. Understanding structural site preparation, micro-leveling strategies, custom scribing methods, and trade coordination is essential for securing a seamless outcome on high-value residential projects.
Key Takeaways
- Precision layout: Master installers use 360-degree laser levels and custom shims to eliminate cabinet box distortion on uneven walls and floors.
- Structural backing: Heavy high-end units and thick stone countertops require solid wood wall blocking installed during framing, not standard wall anchors.
- Hand scribing: Custom end panels and decorative trim must be scribed on site to fit irregular wall contours without relying on heavy caulking gaps.
- Trade coordination: Cabinet installers work alongside stonemasons, electricians, and appliance specialists to ensure flush clearances and integrated power channels.
Site Preparation and Structural Framing Requirements
Before delivery of custom cabinetry, the job site environment must meet baseline environmental and structural standards. High-end hardwood cabinetry expands and contracts based on relative humidity. Professional installers insist on maintaining climate control inside the home for at least forty-eight hours prior to delivery, allowing materials to acclimate and preventing joinery movement after installation.
Wall alignment represents another core foundation step. Few residential walls are perfectly plumb or square. While standard installers rely on heavy caulking to hide gaps against uneven drywall, luxury master carpenters inspect wall framing with long straightedges and optical levels. They install solid timber backing behind drywall during rough construction to support heavy wall-hung cabinets and floating islands securely.
Floor levelness is equally demanding. High-end natural stone countertops—such as three-centimeter quartzite or marble slabs—weigh hundreds of pounds per linear foot. If base cabinets sit on uneven floor planes, the stone slab risks cracking under structural stress. Installers map out the highest point of the subfloor using rotary lasers, setting a precise level baseline across the room perimeter to guarantee a flat foundation.
Advanced Mounting, Scribing, and Hardware Alignment
Luxury cabinetry frequently features inset doors where the door sits entirely flush inside the face frame. This design leaves a minimal reveal—typically three-thirty-seconds of an inch—around all four edges. If a cabinet box twists by even a fraction of an inch during wall attachment, the door will bind against the frame. Installers utilize heavy-duty ledger boards and micro-adjustable shims to prevent box torque during mounting.
Custom millwork requires extensive hand-scribing on site. Decorative side panels, filler strips, and floor-to-ceiling end panels arrive slightly oversized from the workshop. The installer uses a scribe tool to trace the exact contour of adjacent stone, brick, or drywall surfaces onto the panel edge. Using a block plane or track saw, they back-bevel the edge to create a seamless joint against the wall surface.
Integrating Built-In Utilities and Concealed Hardware
Modern high-end cabinets feature built-in LED lighting channels, motor-assisted drawer openers, and hidden pop-up electrical outlets. Execution requires drilling clean wire raceways through solid hardwood carcasses before final mounting. Installers fine-tune three-way adjustable concealed hinges and heavy-duty under-mount drawer slides to ensure uniform reveals across long runs of cabinetry.
Budget Factors and Contractor Selection
Homeowners often budget generously for raw cabinet manufacturing but underestimate installation labor. Specialized luxury cabinet installation typically represents fifteen to twenty-five percent of total cabinet material costs. This investment reflects the high degree of craftsmanship, specialized tooling, and extended labor hours required to hand-fit custom architectural units.
When selecting an installation crew, look for master finish carpenters who specialize exclusively in architectural millwork rather than general residential remodeling. Inquire about their experience with integrated paneling for built-in refrigeration and their familiarity with heavy-duty hidden mounting hardware systems.
Frequently Asked Questions
How long does a luxury kitchen cabinet installation typically take?
Depending on square footage, architectural complexity, and custom features, installation for a high-end kitchen generally takes between five and ten working days. Projects with extensive architectural trim, integrated appliance panels, and custom lighting integration may require additional time.
Why do custom inset cabinets cost more to install than overlay cabinets?
Inset cabinets demand zero-tolerance precision. Because doors sit flush inside the carcass frame, any minor cabinet distortion prevents doors from closing smoothly. Installers spend significantly more time leveling, shimming, and micro-adjusting hardware compared to overlay cabinet styles.
At what point in a kitchen remodel should cabinets be installed?
Cabinetry is installed after rough plumbing, electrical, and HVAC work receive site sign-off, and after drywall is hung, taped, and primed. Finished flooring should ideally be completed first, though base cabinets can sit on subfloors if finished floor heights are calculated accurately.
How are integrated appliance panels aligned with custom cabinetry?
Installers mount custom panels using specialized bracket systems supplied by appliance manufacturers. They make fine adjustments to reveal gaps, ensuring finished panels sit completely flush with adjacent cabinet fronts without catching during door operation.
Can luxury cabinets be installed against uneven stone or plaster walls?
Yes, through precise scribing and back-beveling techniques. Master carpenters trace the exact profile of rough stone or uneven plaster onto oversized filler pieces and end panels, trimming them on site so the wood fits tightly against the wall without heavy caulk lines.
Conclusion
Investing in custom high-end cabinetry requires an equal commitment to expert installation. Flawless execution turns raw architectural millwork into a cohesive, durable culinary space. By prioritizing proper structural backing, precise laser layout, hand-scribed architectural fittings, and experienced master carpenters, homeowners protect their investment and ensure their kitchen operates flawlessly for decades.